Bring the character forward
Explore restoring usable original details, improving the front approach, and selecting a consistent exterior palette. Make the home’s 1901 character easy to appreciate without covering up conditions that need repair.
A 1901 home for investors ready to evaluate, renovate, and reposition. Start with the facts. Build your plan from there.
112 Peace Street
Oxford, NC 27565
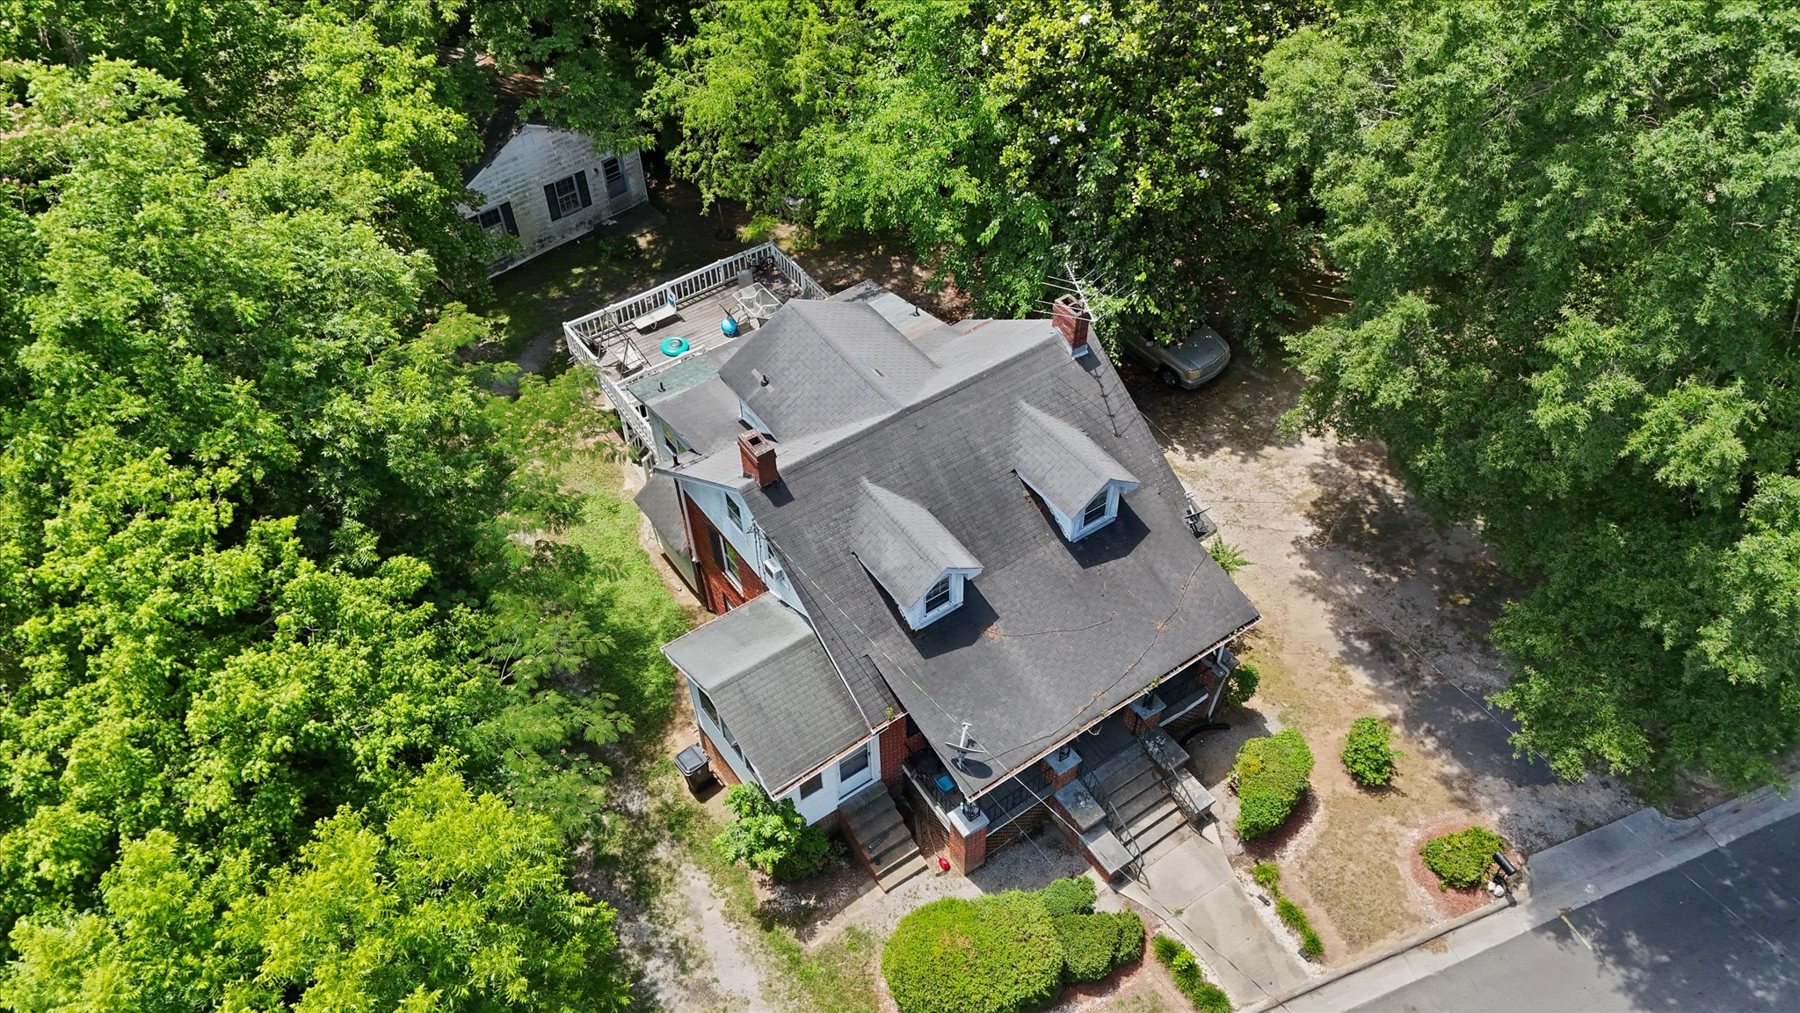
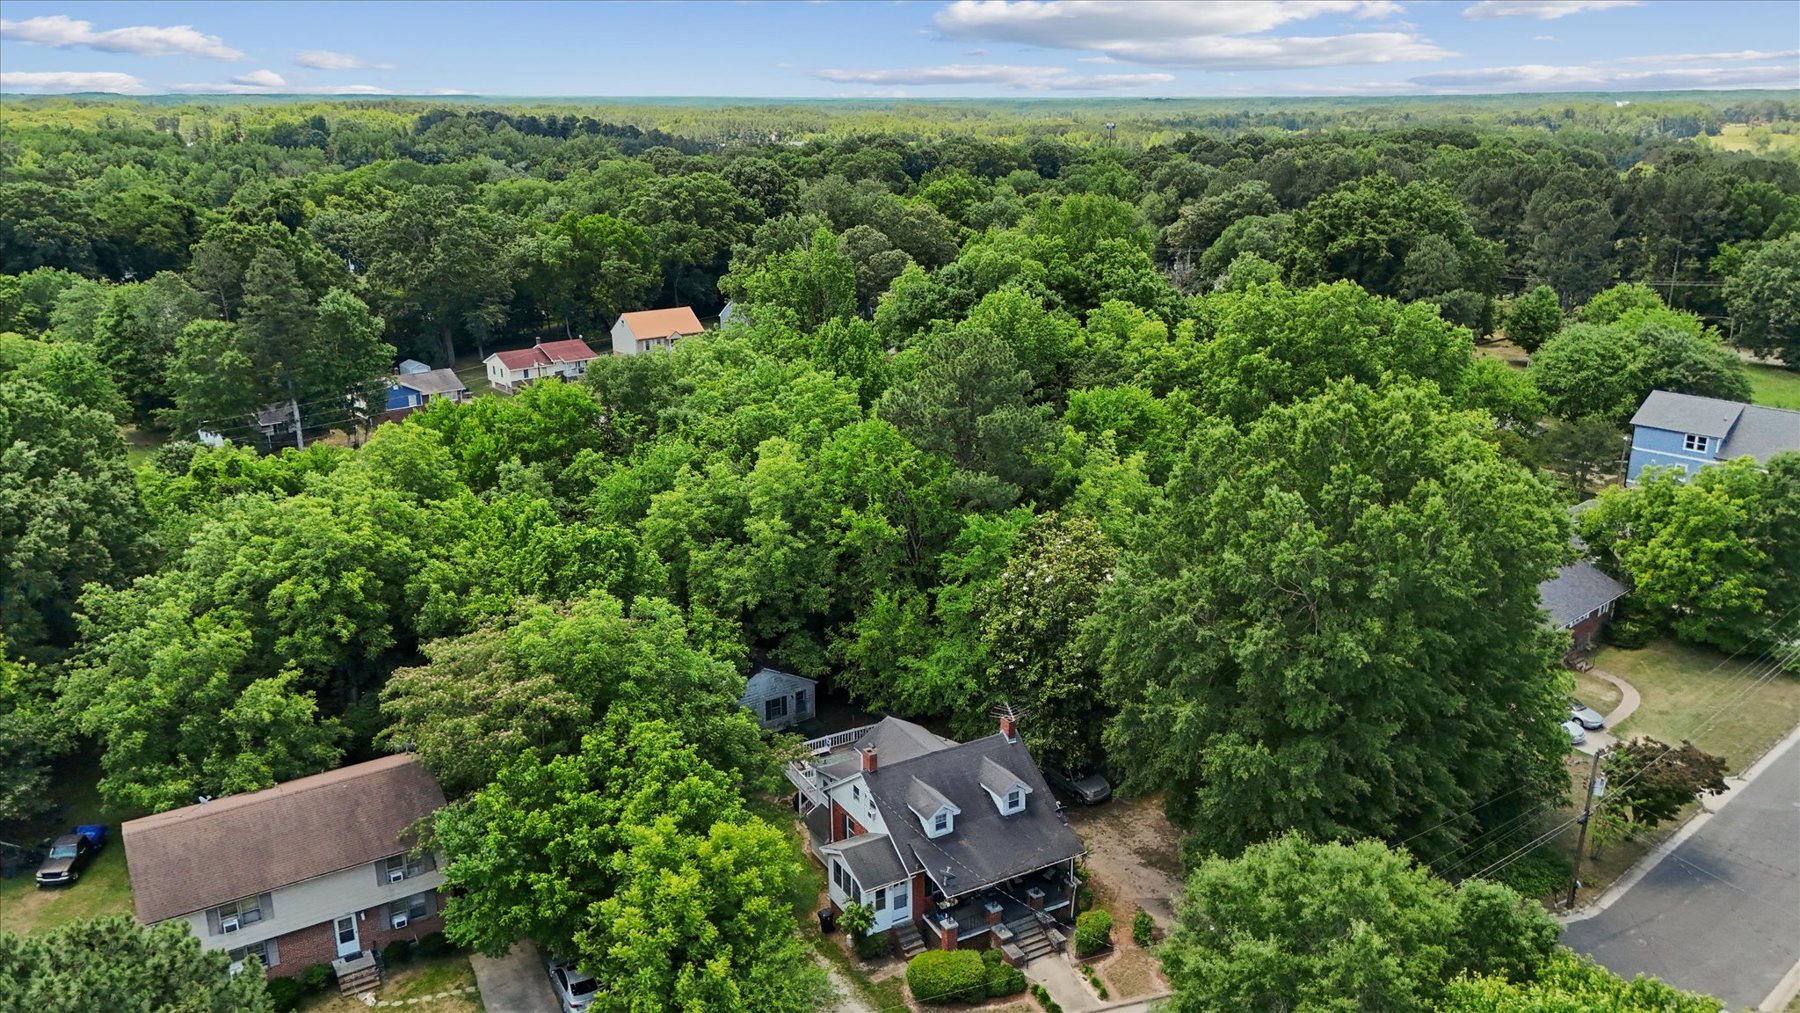
Consider the renovation and resale possibilities of this Cape Cod home on 0.32 acres in Oxford. The main home includes a sun room and a primary bedroom on the main floor. Two secondary structures require separate evaluation before any future use is assumed.
The investment case begins with an existing 3-bedroom, 2-bath home, 1,299 measured square feet, a sun room, and a 0.32-acre lot. Evaluate whether a well-planned renovation can turn those features into a coherent, move-in-ready offering at a price supported by comparable sales.
Explore restoring usable original details, improving the front approach, and selecting a consistent exterior palette. Make the home’s 1901 character easy to appreciate without covering up conditions that need repair.
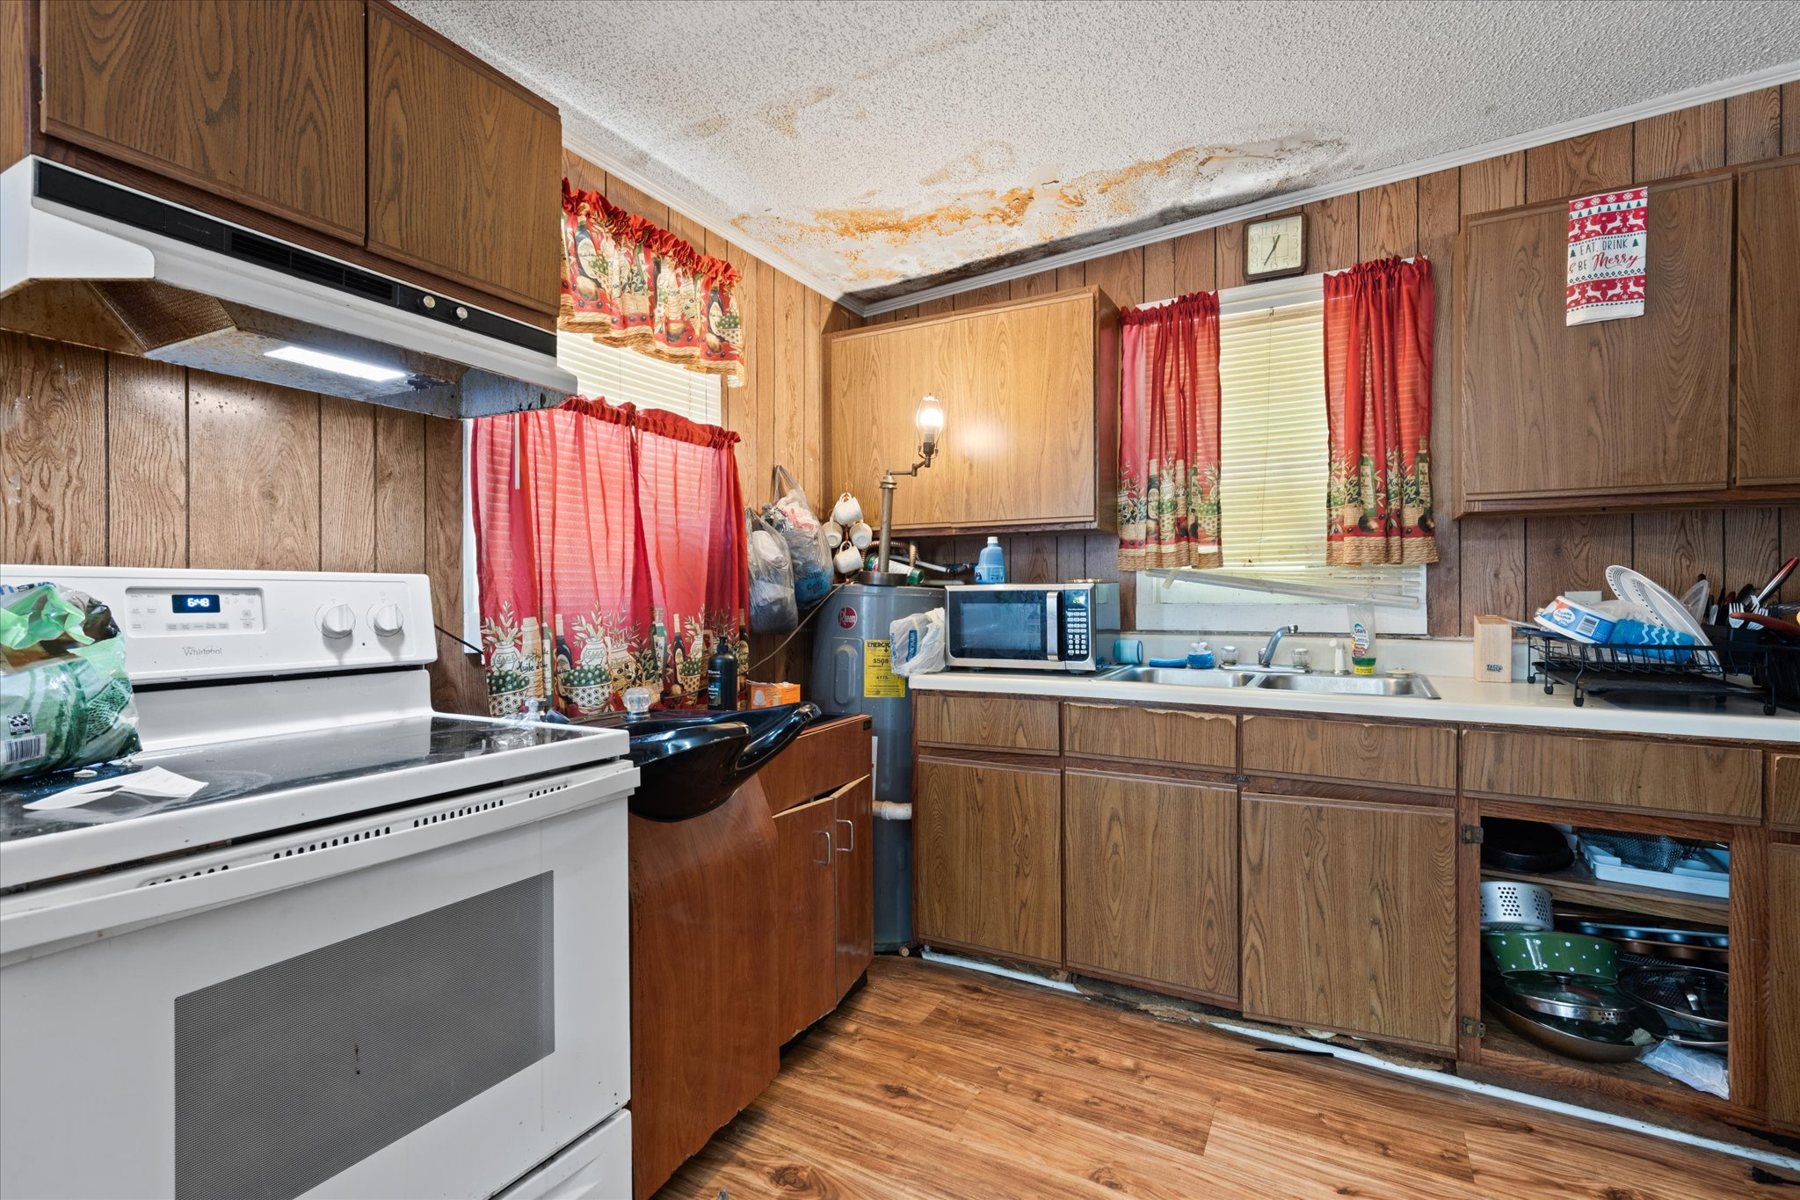
Evaluate the kitchen, two bathrooms, storage, lighting, and room-to-room circulation. A coordinated finish plan can help buyers understand how the home functions; structural changes require professional review and any necessary permits.
Consider appropriate cleanup, landscaping, and usable outdoor areas within verified boundaries. Treat the secondary structures as a separate feasibility question. Do not count on additional bedrooms, rental income, or resale value from them.
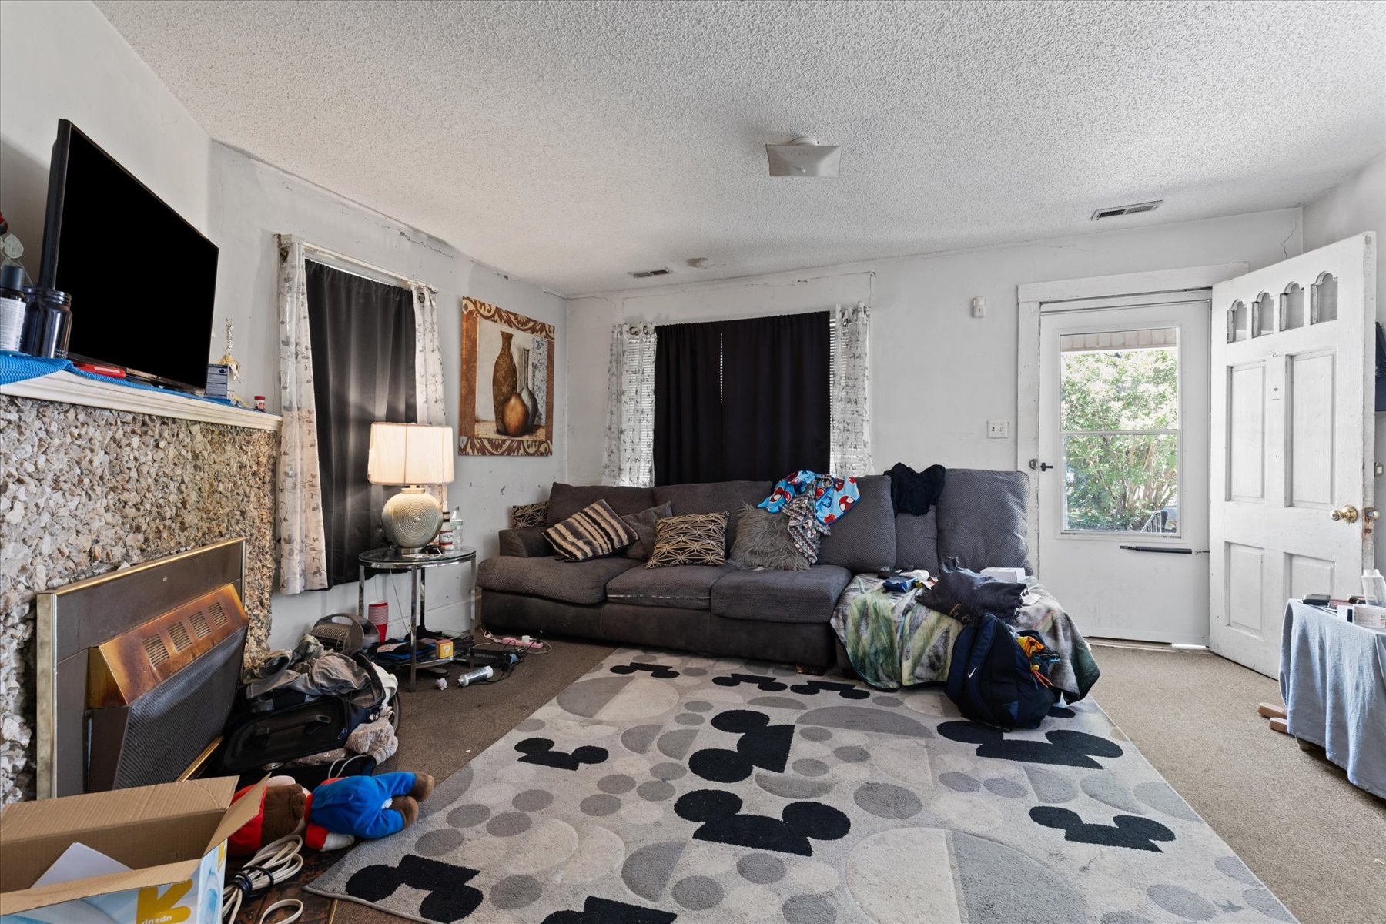
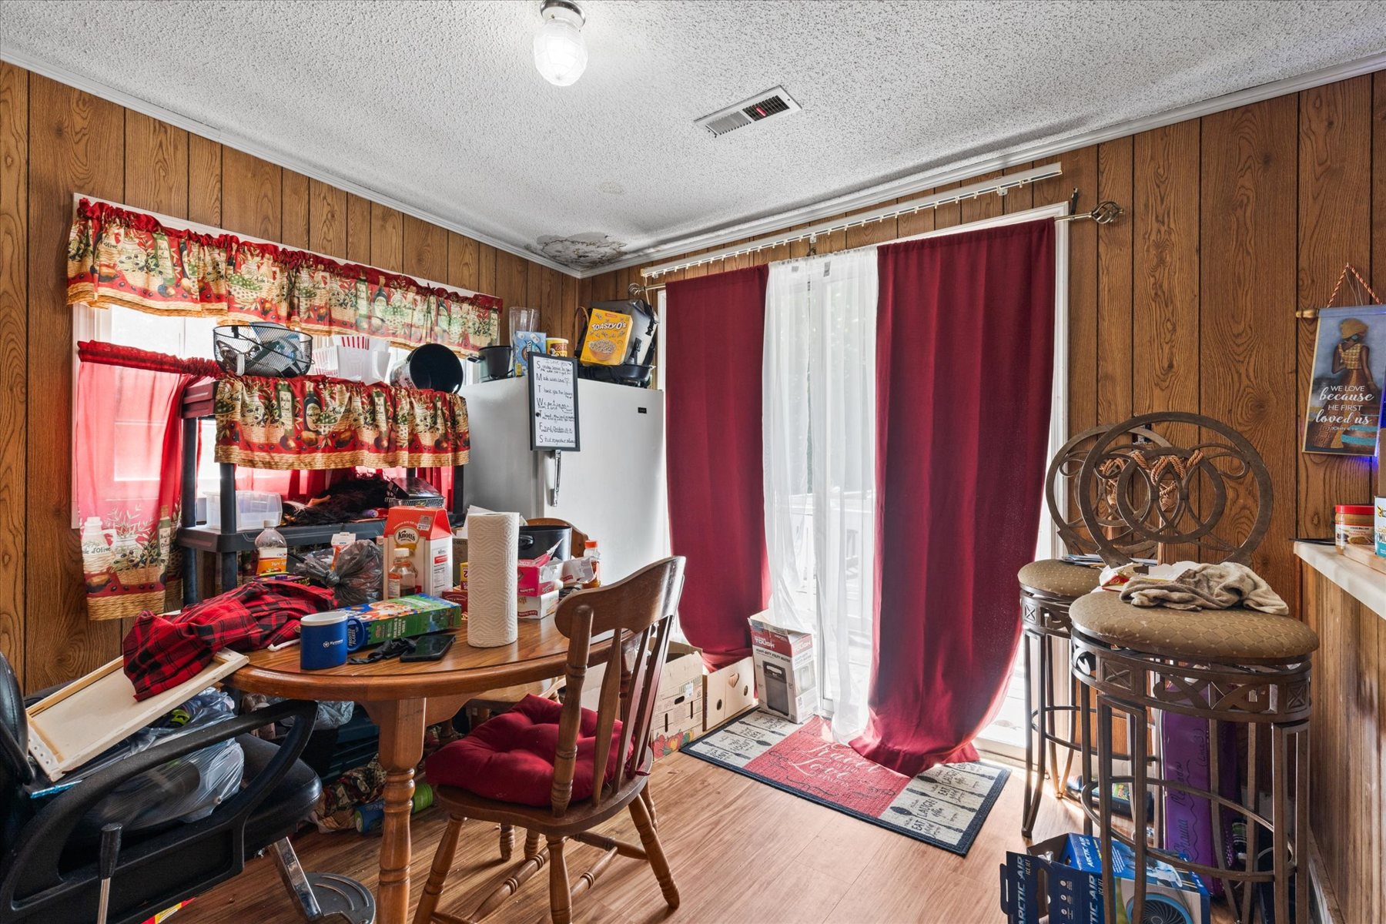
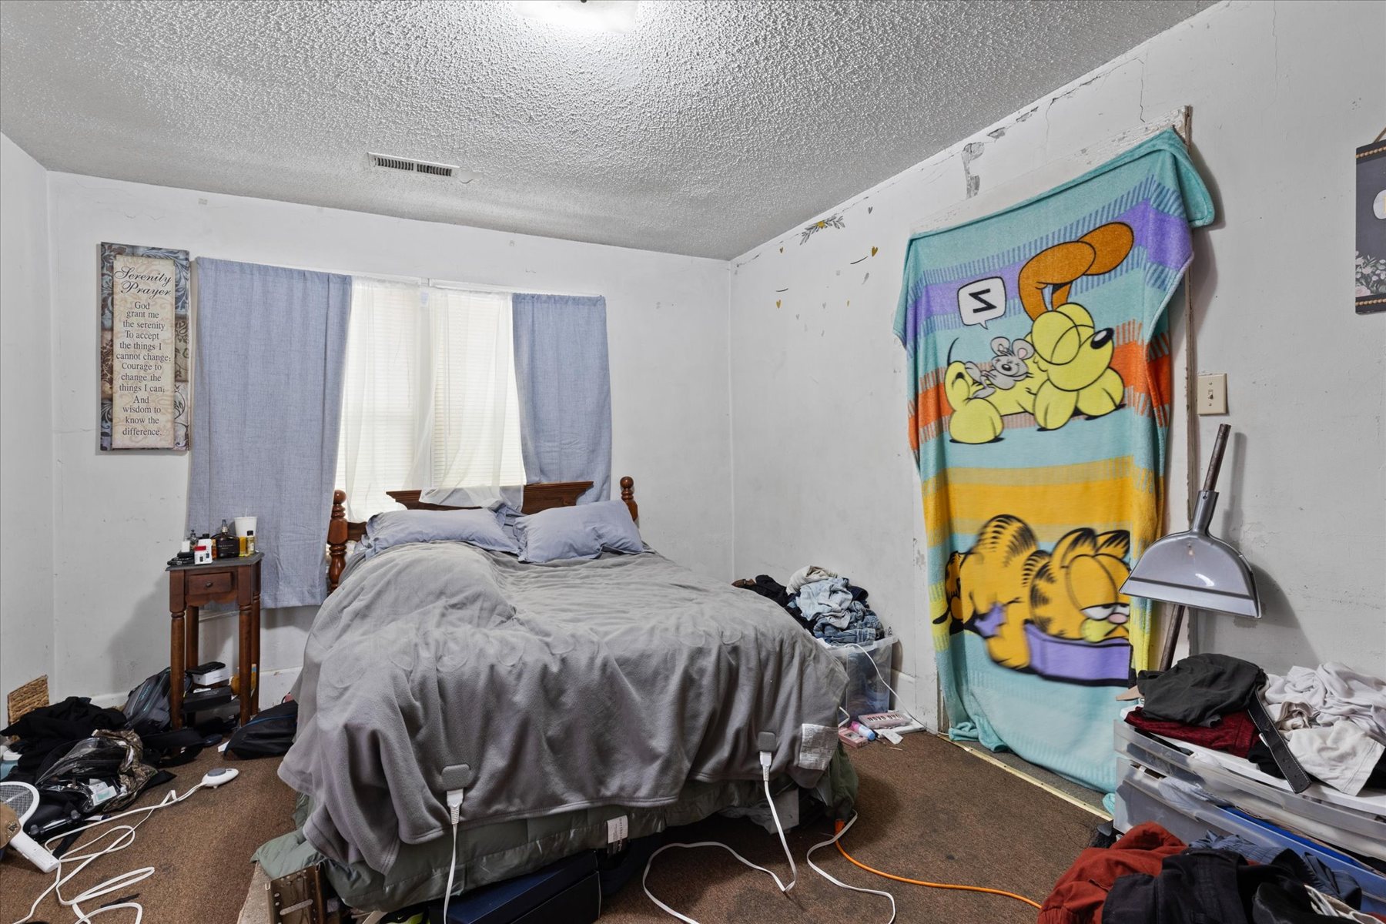
Actual listing photographs. Review current conditions in person with the appropriate professionals. Aerial photographs do not establish property boundaries.
The seller will make no repairs. Unit C has a collapsed ceiling, has not been inspected, and must not be entered. Permitting, habitability, and legal use of the secondary structures are unverified. The property is occupied: do not disturb occupants. All visits require a confirmed appointment.
Request the documents, bring your contractors, and establish your own scope and resale assumptions.
Request the full pre-listing inspection, updated material-facts summary, professional measurement sketch, and seller disclosures.
Have qualified professionals evaluate structure, roof, electrical, plumbing, HVAC, moisture, and porch conditions. Confirm permits and intended use with the applicable local authorities.
Use verified comparable sales and written contractor estimates. Include financing, holding costs, closing costs, selling costs, and contingency. No resale value or return is represented here.
Build the resale presentation into the renovation plan.
Address the disclosed structural, roof, electrical, plumbing, HVAC, moisture, and porch concerns with qualified professionals. Keep permits, invoices, warranties, and any inspection or clearance records together.
Once work is complete, use accurate new photography, a measured floor plan, and a clear improvements list. Stage or furnish key rooms to show their intended use. Any virtual staging must be clearly labeled.
Review recent comparable closed sales and competing listings near the intended launch date. Base the asking price on the finished condition and verified area. Asking price plus renovation spending does not establish resale value.
A starting point for due diligence, not a promise of profit. No renovation budget, after-repair value, completion timeline, financing eligibility, or return has been established. Include acquisition, renovation, financing, holding and selling costs, contingency, and any lawful occupancy transition in your own analysis.
Explore the location and surrounding streets as part of your due diligence. Use the map to plan a confirmed appointment; the home is occupied.
View location & directions ↗
Xcala Realty · Brokered by EXP Realty LLC
Ask for the facts that matter to your renovation plan. Orlando can provide the available property documents and help coordinate a confirmed showing.
North Carolina real estate broker · License #295226
orlando@xcalarealty.comTell Orlando you are interested in renovating and reselling 112 Peace St. Request the documents or arrange a visit with your contractor.
The inquiry opens the 112 Peace St listing on Orlando’s eXp website, where you can register and request details or a showing. Review the form’s consent terms before submitting. Text and call links open your device’s apps.
The June 10, 2026 professional measurement reports 896 sq ft on the first floor and 403 sq ft on the second floor. An additional 92 sq ft upstairs and the 1,026 sq ft basement are excluded because ceiling height is under 7 ft. Tax records show 605 sq ft; use the measurement sketch and independently verify.
The updated summary reports roof deterioration, electrical deficiencies, polybutylene plumbing, an active leak at inspection, a leaking water heater, deficient heating, porch/deck structural issues, and moisture concerns. The pre-1978 home may contain lead-based paint. This is a summary; request the complete inspection and disclosures.
No approved use or rental income is represented. Permits, legal use, and habitability are unverified. Unit B was in poor condition with utilities not operating at inspection. Unit C has a collapsed ceiling and must not be entered. Obtain professional and local-authority review before making plans.
The material-facts summary specifies cash or renovation financing; traditional financing is unlikely given the condition. Confirm suitability with your lender. The home is occupied and showings are by confirmed appointment only.
¹ Per professional measurement dated June 10, 2026; see measurement details below.